

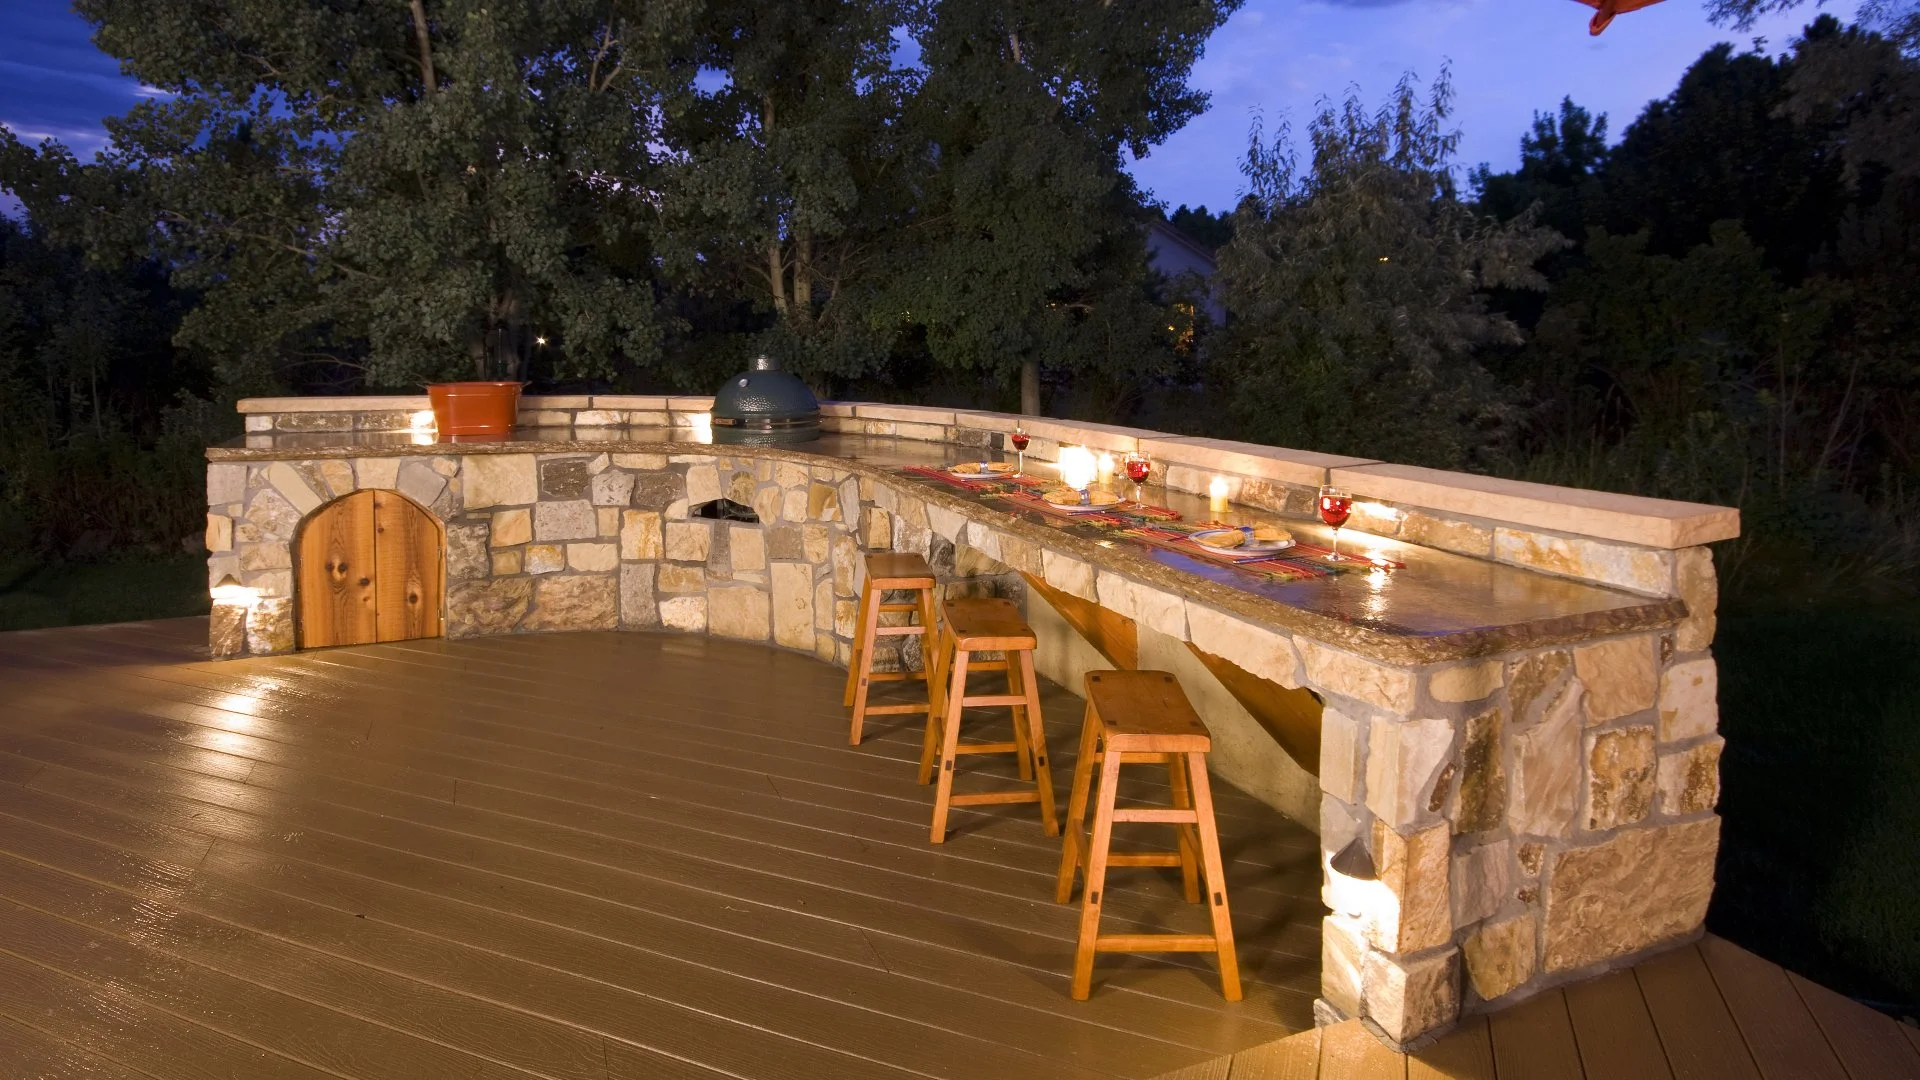
Transforming your outdoor space into a culinary haven is a major venture, but planning the layout of your outdoor kitchen requires careful consideration. Make sure to choose the ideal layout shape for your outdoor kitchen and carefully plan out the zones for a seamless workflow. It's also important to ensure your outdoor kitchen has access to gas, water, and electrical lines to ensure maximum functionality. You can also consider adding a pergola, pavilion, or any other form of cover to protect your outdoor kitchen in Michigan from the elements.
Choose the Ideal Layout Shape For Your Outdoor Kitchen
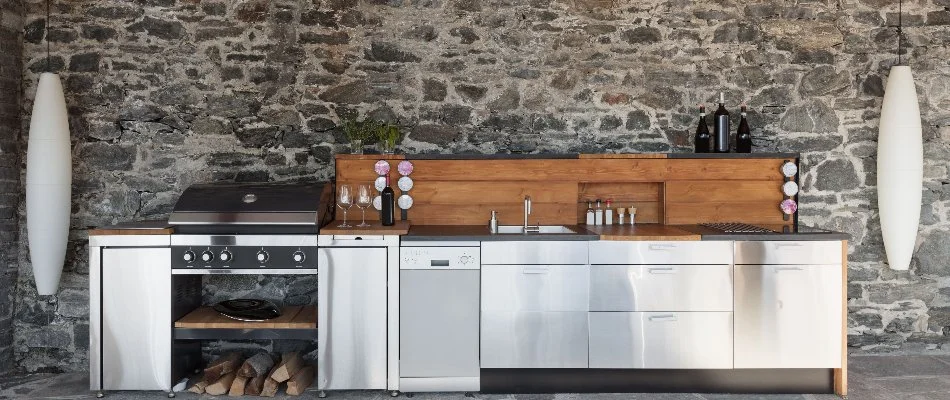
The first step in planning your outdoor kitchen is selecting a layout shape that complements your patio size and entertaining style. The layout should facilitate smooth movement and interaction while cooking and entertaining.
- Linear (Straight) Layout: Ideal for smaller spaces, a linear layout places all appliances and workspaces along a single line. This design is simple and efficient, making it easy to incorporate into narrow patios or alongside existing structures.
- L-Shaped Layout: This layout provides more counter space and allows for a natural division between cooking and preparation areas. It’s perfect for medium-sized patios and offers a cozy corner for socializing.
- U-Shaped Layout: Offering ample space for appliances and preparation, the U-shaped layout is ideal for larger patios. It creates a central cooking area surrounded by countertops, making it easy for multiple people to work simultaneously.
- Galley Layout: Similar to a ship’s kitchen, the galley layout features two parallel countertops. This design is efficient for workflow and maximizes space usage, suitable for both narrow and wide patios.
Plan Out Your Outdoor Kitchen Zones
An effective outdoor kitchen is organized into functional zones: prep, cooking, serving, and entertaining. This organization ensures an efficient workflow and enhances the cooking experience. The prep zone should include ample counter space for chopping and assembling dishes, along with a sink for easy water access and a small refrigerator for storing ingredients. The cooking zone is central and should house the grill or stove, with adequate space for safe cooking and proper ventilation to keep smoke away from guests.
Adjacent to the cooking area, the serving zone should have enough counter space for plating and serving food, with the option of adding a bar or high-top table for casual dining. The entertaining zone is where guests gather, so it should feature comfortable seating and possibly a fire pit or outdoor heater for cooler evenings, positioned to allow easy interaction with the cook.
Consider Your Outdoor Kitchen's Access to Utility Lines
When planning your outdoor kitchen, consider the proximity to utility lines for gas, water, and electricity, as these are crucial for the operation of appliances like grills, sinks, and refrigerators. For gas lines, if your grill or stove requires gas, plan for a safe and efficient connection to existing lines, consulting with a professional to ensure safety compliance. Water access is important for a sink, which aids in food prep and cleaning, so ensure access to water lines and consider drainage solutions to prevent buildup. Electrical outlets are necessary for powering lighting, appliances, and entertainment systems, so plan for weather-resistant outlets to ensure safety and durability.
Consider Adding a Cover to Your Outdoor Kitchen
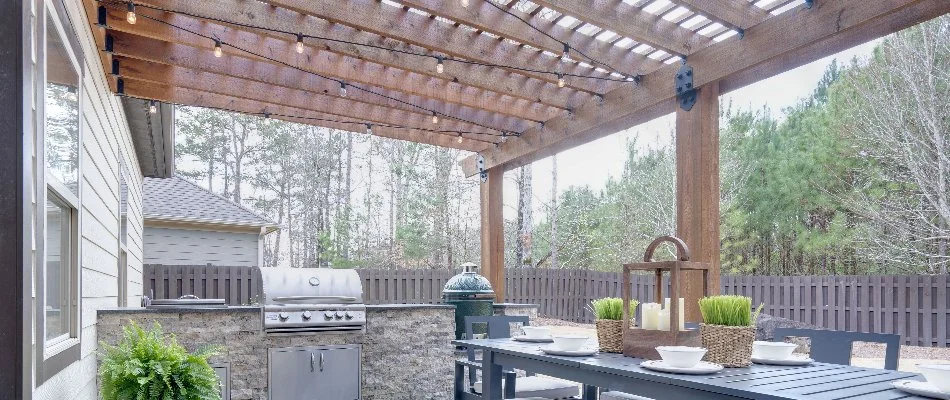
To ensure longevity and usability, consider placing your outdoor kitchen under some form of cover. Protection from the elements extends the life of your appliances and countertops and makes the space more comfortable year-round. A pergola offers partial shade and can be customized with retractable canopies or climbing plants for added protection. For complete coverage, a pavilion provides solid protection from sun and rain and can be designed to match your property's architectural style for a cohesive look. Retractable awnings offer flexibility, allowing you to adjust coverage based on the weather, making them perfect for areas with varying climates.
Give us a call to schedule a consultation for our outdoor kitchen installation service!
Planning the layout of your outdoor kitchen is a crucial step in creating your dream outdoor space. Upgrade your outdoor area with our professional outdoor kitchen installation service! Our team of experts will work closely with you to design an outdoor kitchen that is perfectly planned with a functional layout, seamless workflow zones, and proper access to utility lines.
You can also choose whether you want a custom design for your outdoor kitchen or pick from a selection of pre-designed kits. Our team serves homes and businesses, as well as HOAs, in Macomb, Shelby, Chesterfield, and nearby areas in Michigan. Call us today at (586) 200-0855 to schedule a consultation and get started on your outdoor kitchen project!

Comments (0)
Thanks for your comment!
Thanks for your feedback! Your comments have been successfully submitted! Please note, all comments require admin approval prior to display.
Error submitting comment!
There is a problem with your comment, please see below and try again.